Flat/Apartment For Rent in Glen Lorne
Glen Lorne, Harare North, Harare
USD 2,000/pm
MAC190173
Description
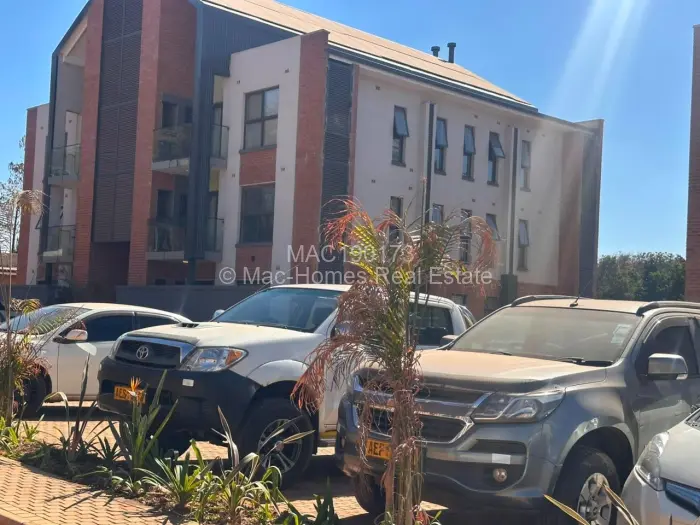
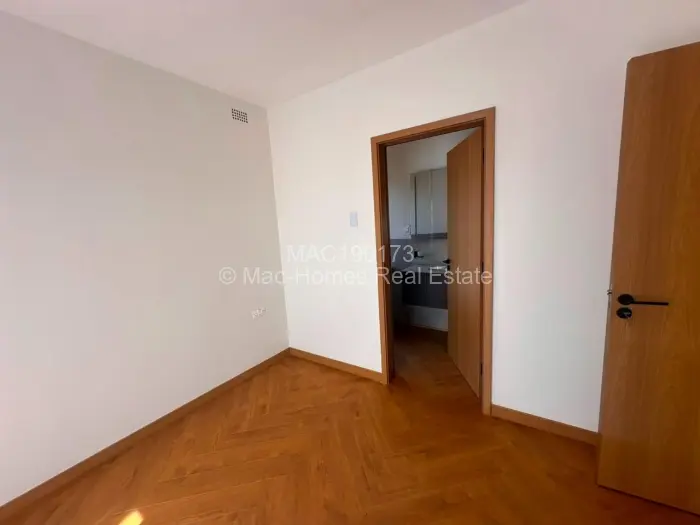
In Glen Lorne, a beautiful flat within a newly built development along Enterprise road/ ED Munangagwa road, offering four bedrooms across an interior finished to a consistent standard throughout.
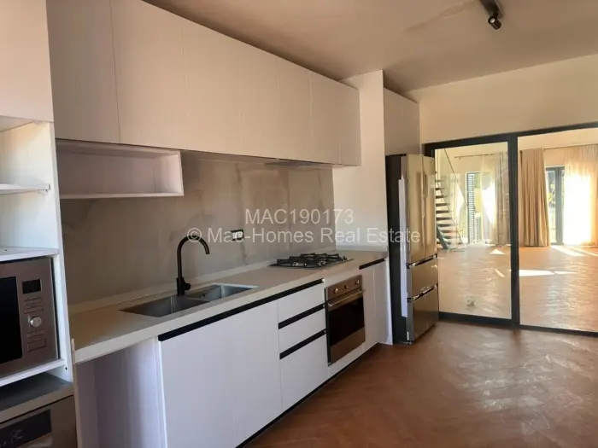
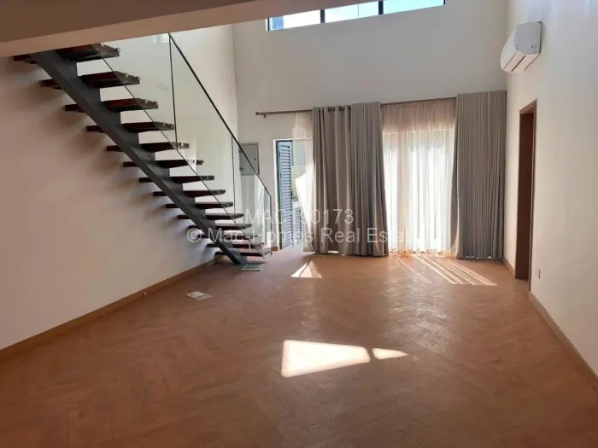
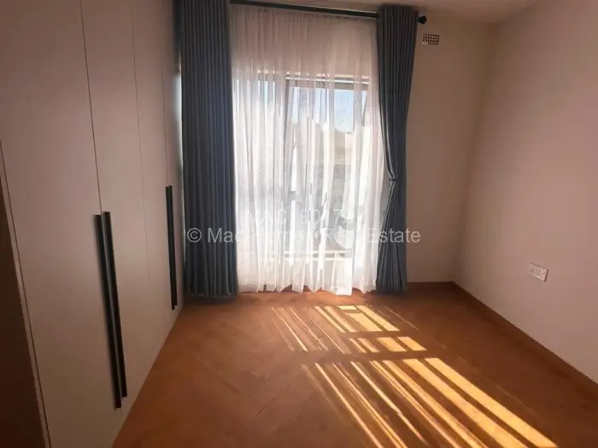
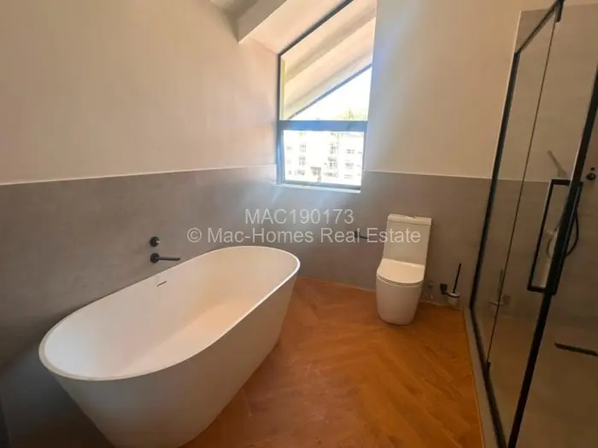
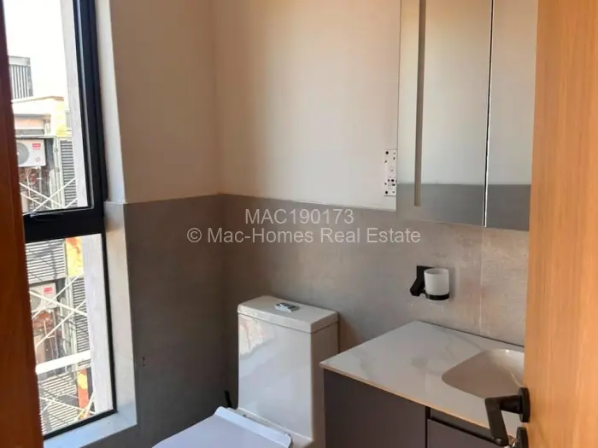
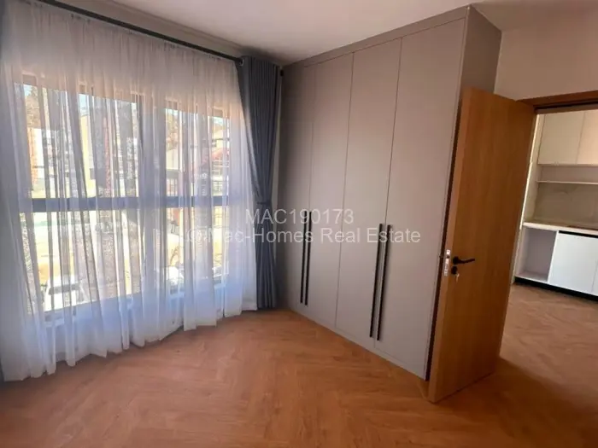
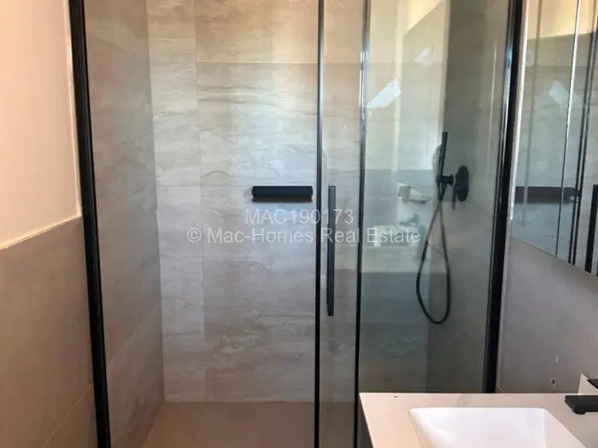
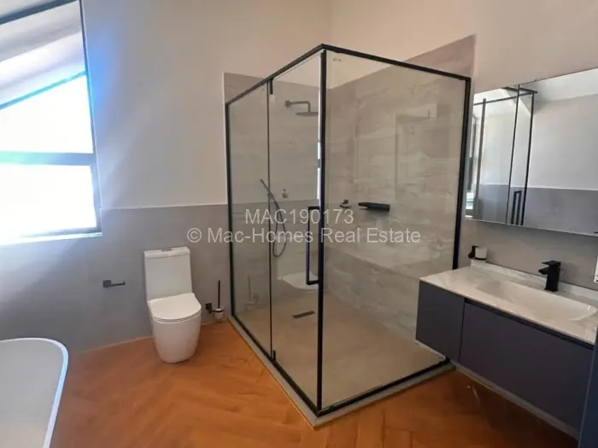
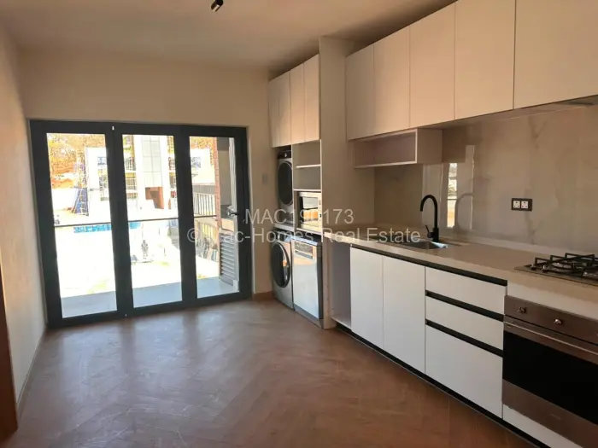
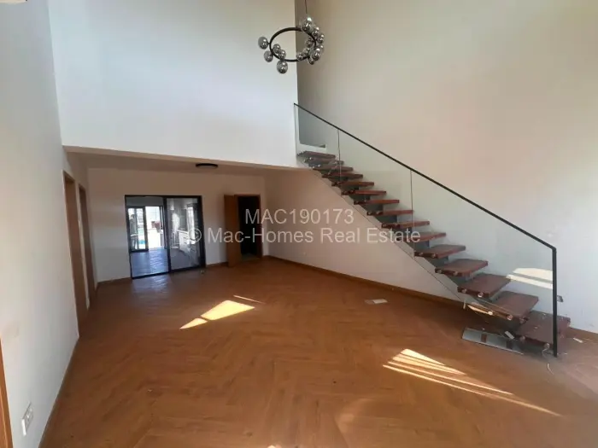
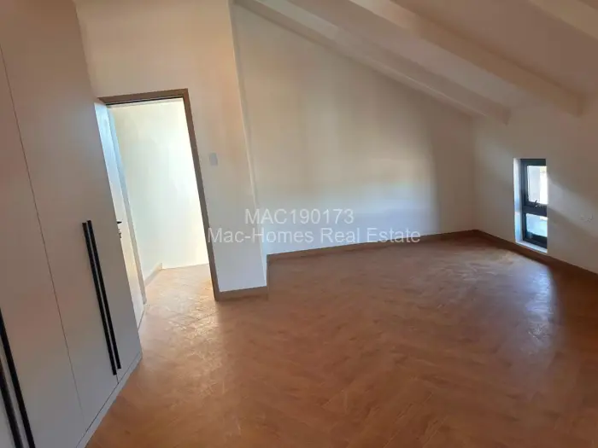
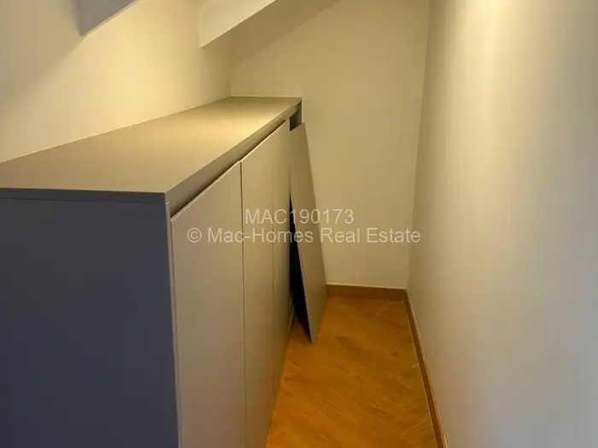
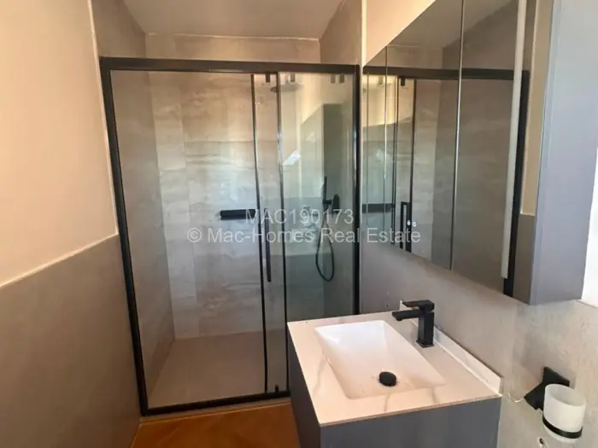
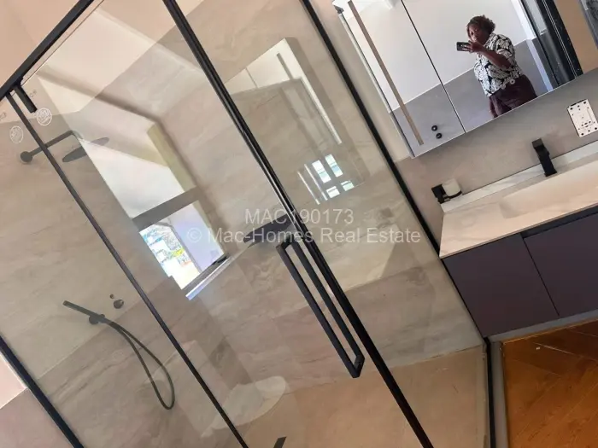
The kitchen is fitted with cabinets and countertops, and a gas stove sits alongside. One lounge opens into a dining area through an open-plan layout, with wooden flooring and glass sliding doors that connect the living space to the outdoors. A floating staircase with a glass balustrade runs between levels it's the kind of detail that lifts the interior beyond the functional. Built-in wardrobes feature in the bedrooms, and the tiled bathroom includes half-wall tiling.
Water tanks and a borehole for water supply here, giving the unit a degree of independence from municipal supply that renters in a development like this don't always get. A security boom, electric gate, and security lighting are all in place across the development. The boundary is walled and fenced.
A swimming pool and pool house are part of the development's shared amenity, along with a gym and an entertainment area. Reliable Zesa is also available.
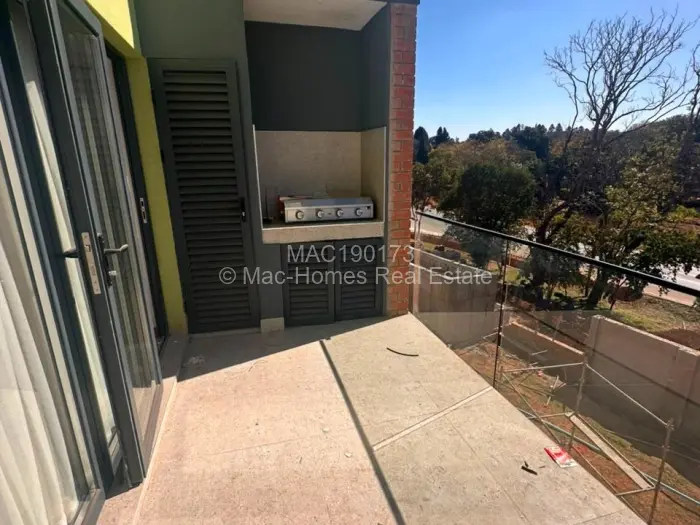
The glass sliding doors open from the living area onto the outdoor space, with large windows drawing in natural light across the wooden floors.
Main Features
- 4 Bedrooms
- 1 Lounge
- 1 Borehole
- 1,000Sqm