Cottage/Garden Flat For Sale in Greendale
Greendale, Harare East, Harare
USD 140,000
MAC190172
Description
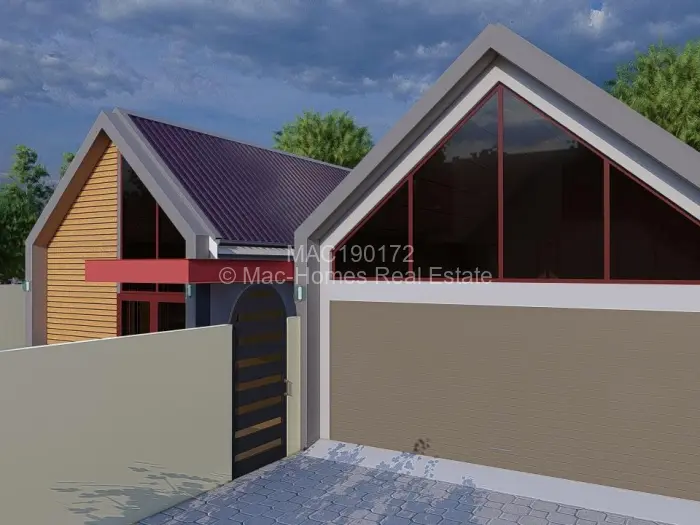
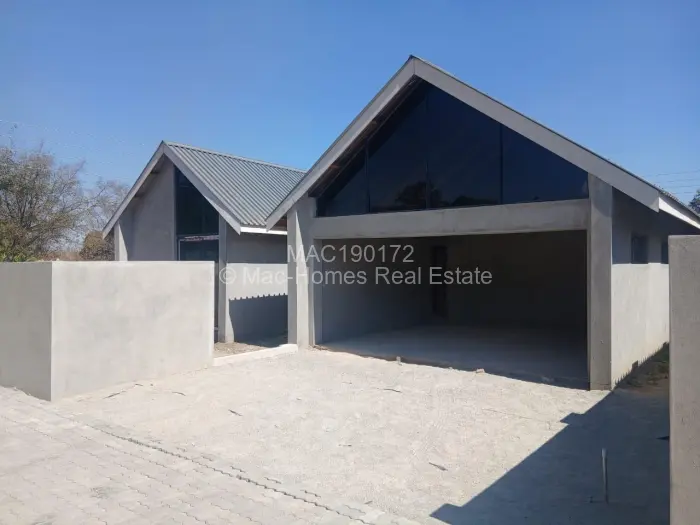
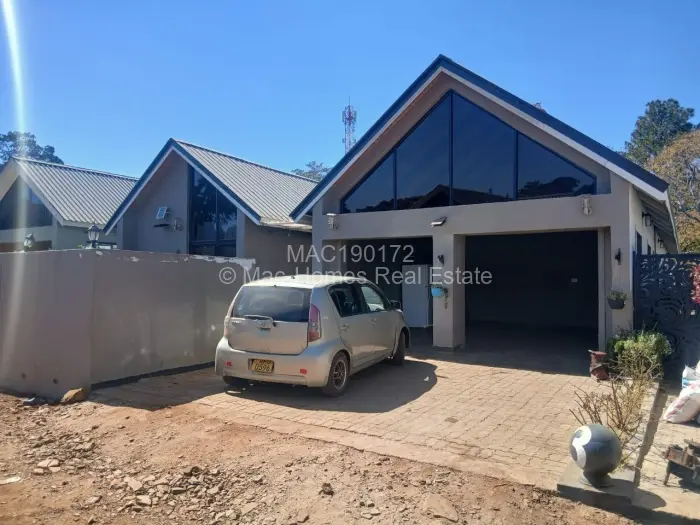
On a walled plot in Greendale, Harare, this four-bedroom home sits on 500 square metres with a paved driveway leading to two garages.
The perimeter walling encloses the property fully, and security lighting covers the exterior after dark. Water tanks supplement the municipal supply useful when pressure drops or the council schedule runs short. Inside, four bedrooms and two bathrooms serve a household that needs room to breathe, with built-in cupboards keeping the bedrooms practical rather than cluttered. One lounge anchors the living area, with a separate dining room giving meals their own space. The seller notes reliable Eskom supply, and municipal water is connected.
A courtyard adds an outdoor element that's contained and usable year-round. Mature trees in the surrounding area shade the boundary, and the large windows visible from the exterior suggest the interior gets decent natural light through the day.
The paved driveway runs cleanly to the two garages, with the gabled roofline and modern architectural lines giving the exterior a considered finish.
Main Features
- 4 Bedrooms
- 2 Bathrooms
- 1 Lounge
- 2 Garages
- 500Sqm