House For Sale in Highlands
Highlands, Harare North, Harare
USD 550,000
MAC190208
Description
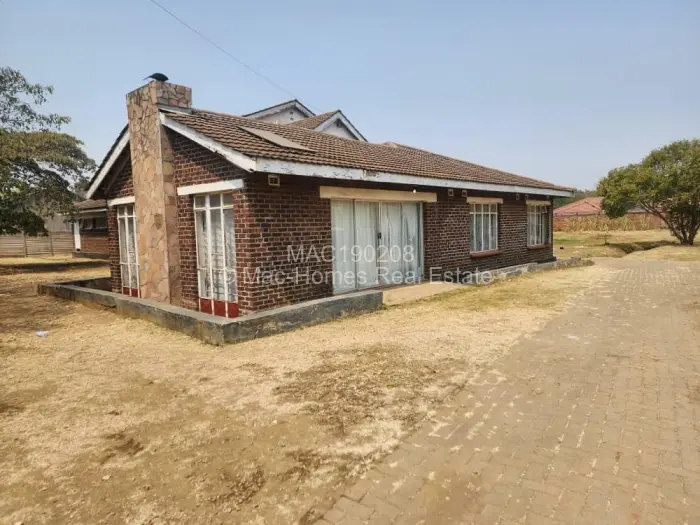
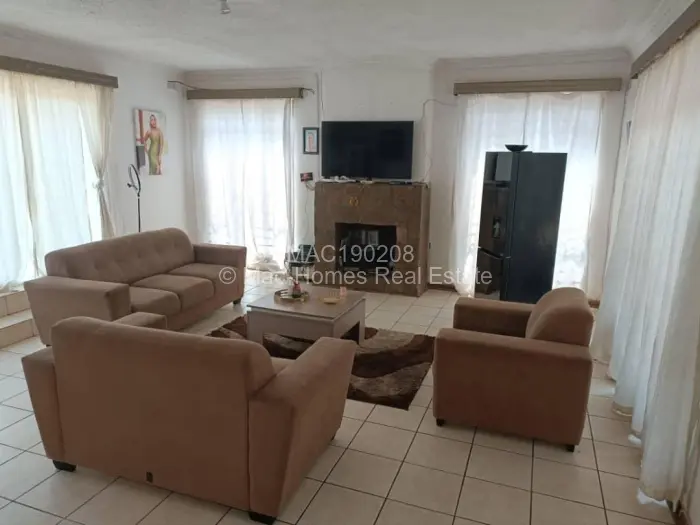
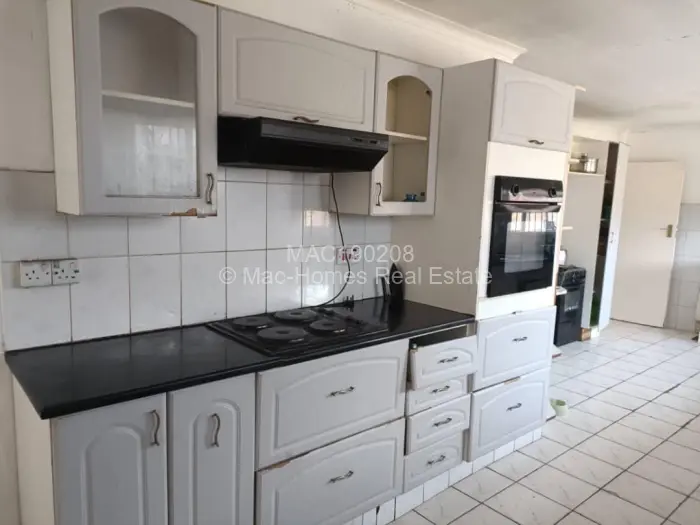
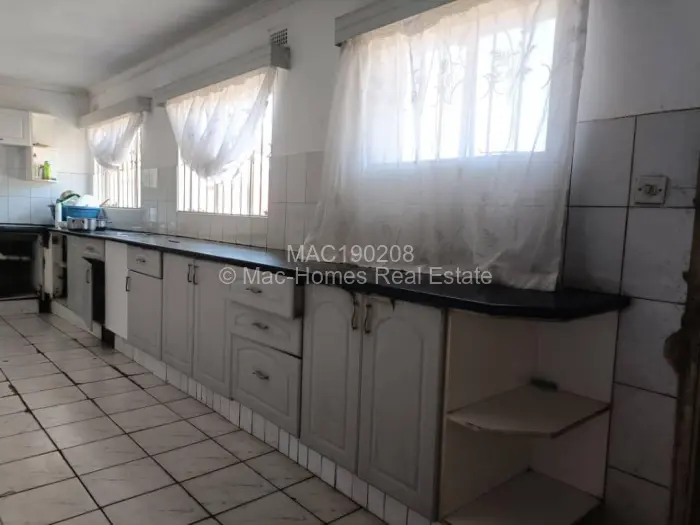
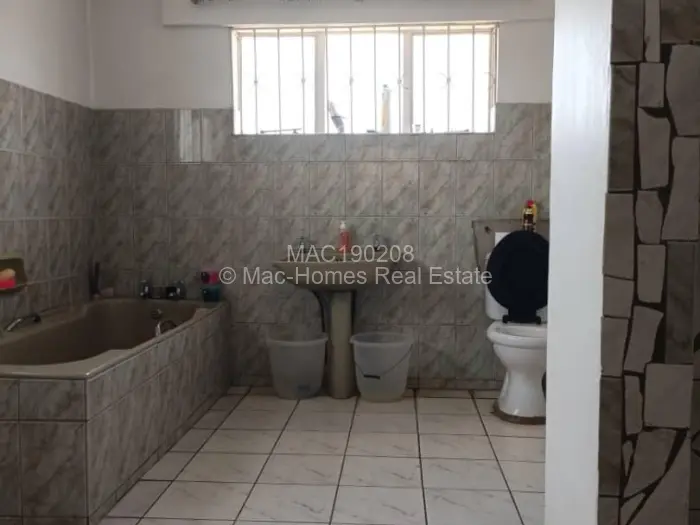
A house in Highlands, Harare with five bedrooms on a 3800sqm plot, set within a walled and fenced boundary. Inside, the tiled living area opens into two lounges, with a dining room alongside and a fitted kitchen finished with cabinets and a tiled splashback. Built-in cupboards are in place, and the main bedroom is en suite.
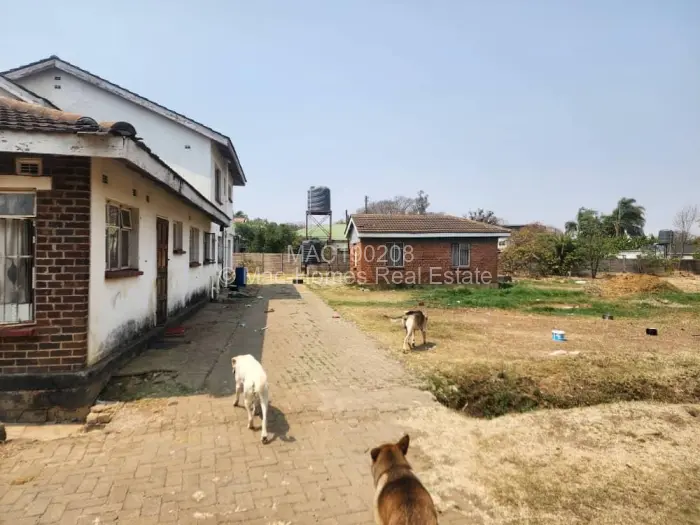
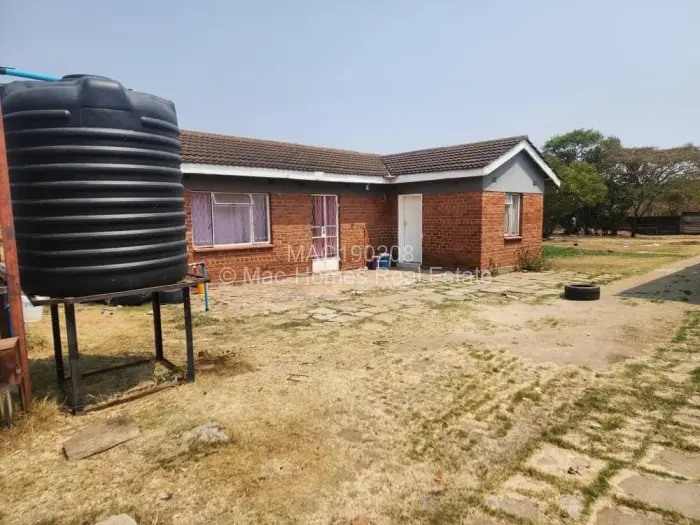
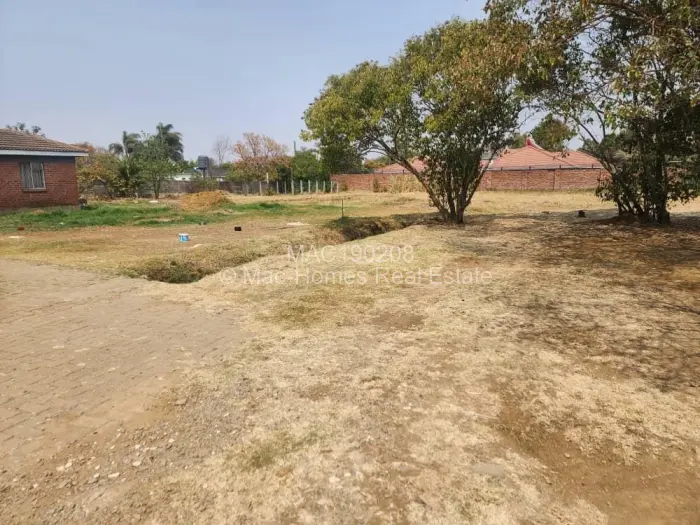
Water is covered from both sides here, with one borehole, municipal water, and water tanks on the property. Outside, the yard opens out to paved sections, lawn, and mature trees, with a separate cottage set away from the main house.
The boundary is clearly defined, and a raised water tank stand is already in place in the yard.
Main Features
- 5 Bedrooms
- 2 Bathrooms
- 2 Lounges
- 1 Borehole
- 3,800Sqm