House For Sale in Glaudina
Glaudina, Harare West, Harare
USD 150,000
MAC190233
Description
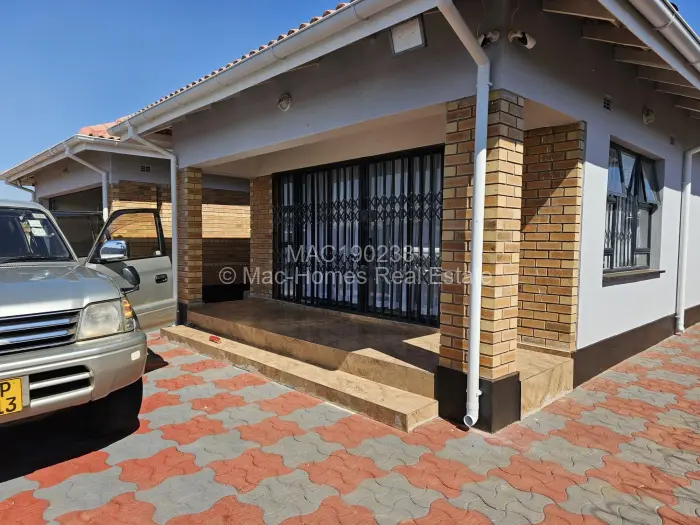
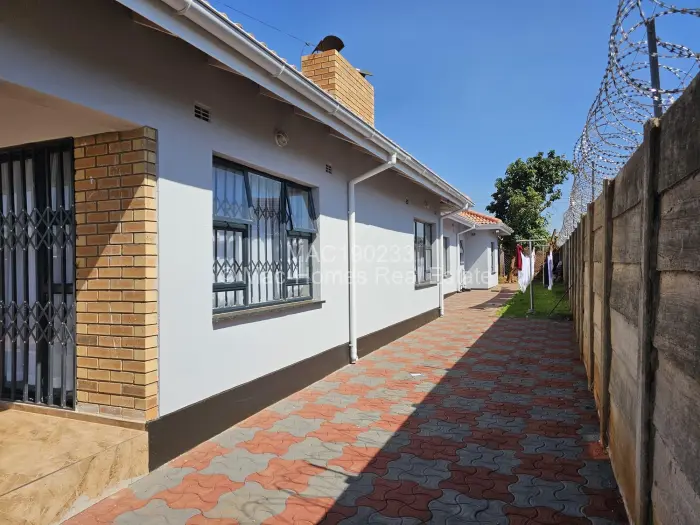
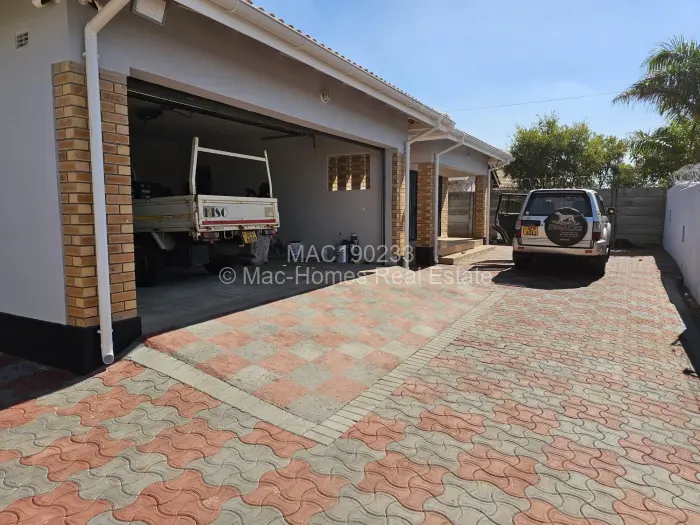
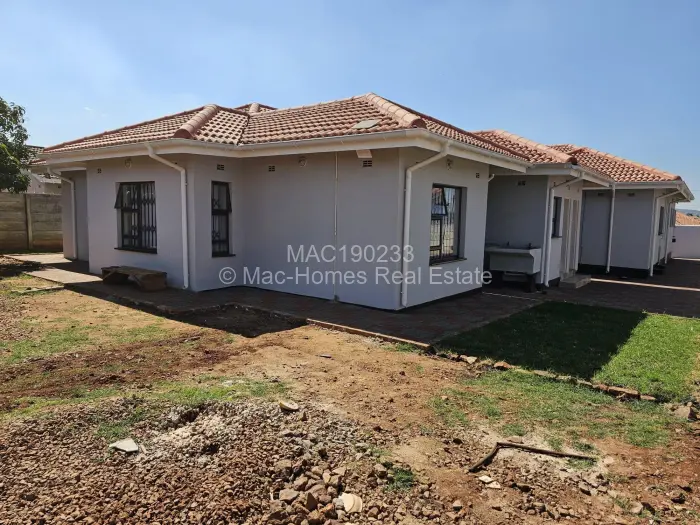
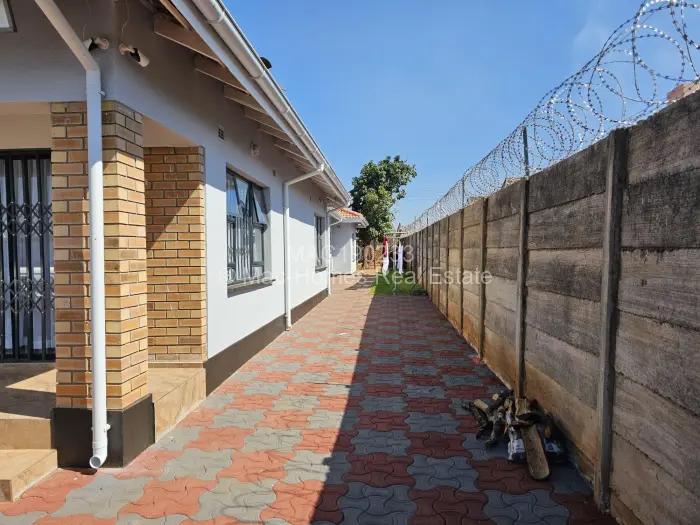
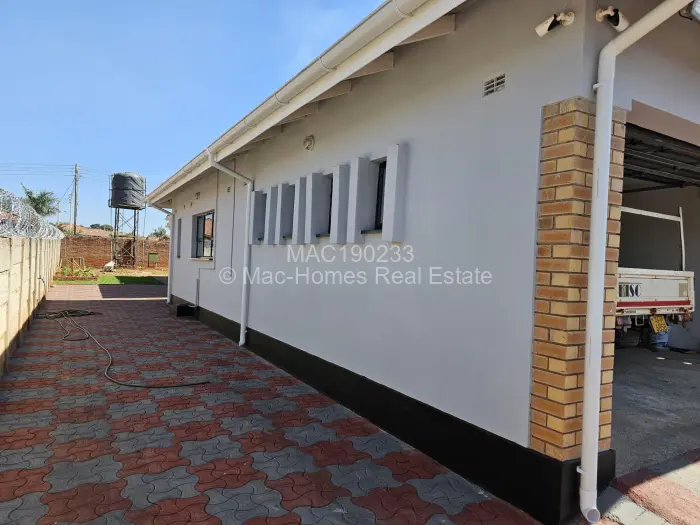
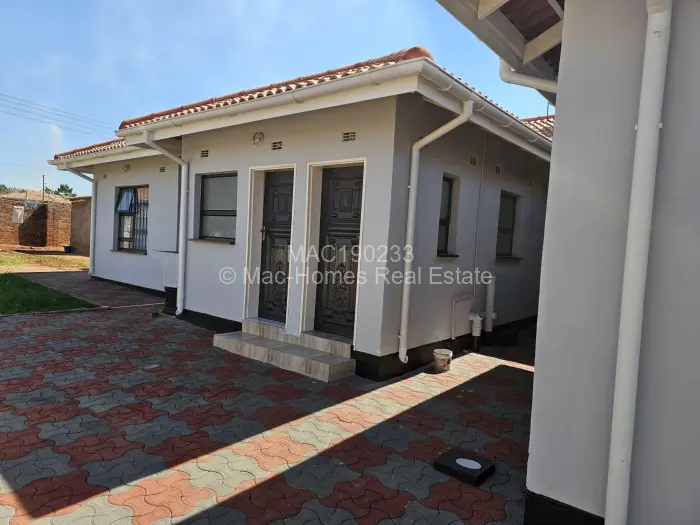
A house in Glaudina, Harare with five bedrooms, two bathrooms, two lounges and two garages, set within a walled boundary on an 800sqm stand. The yard is paved, with municipal water in place as well as one borehole, water tanks, a solar system and a solar geyser.
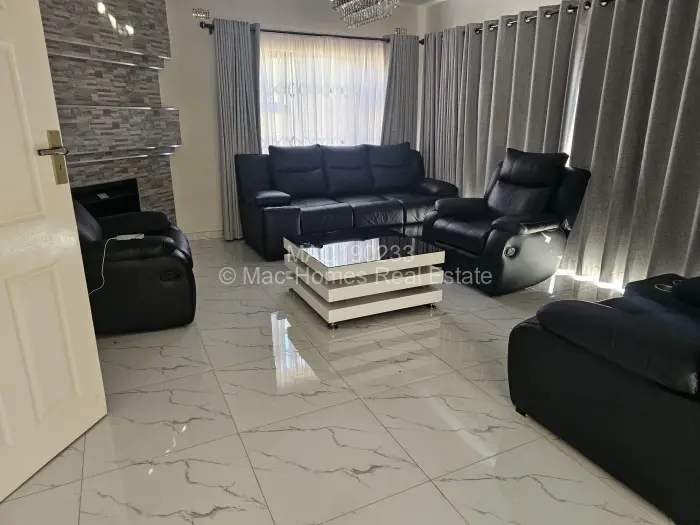
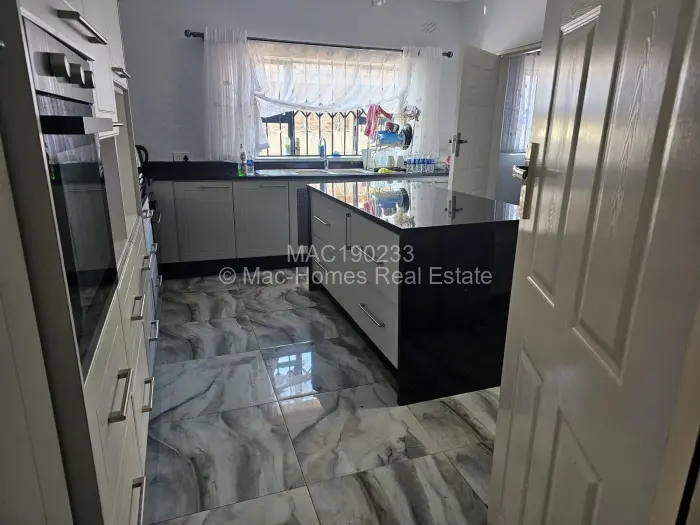
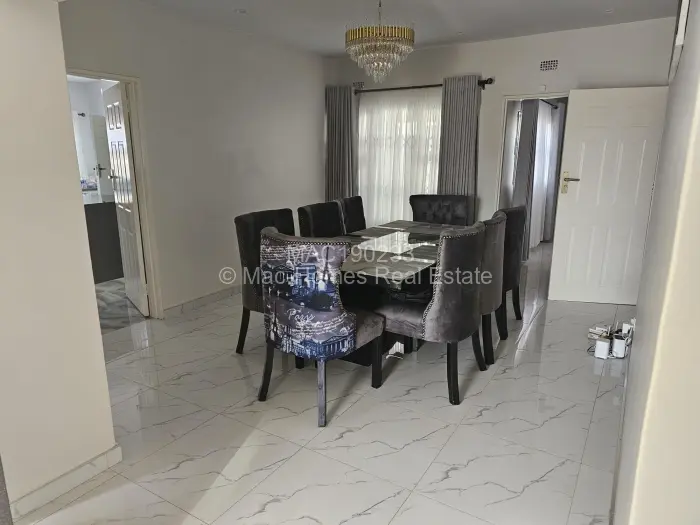
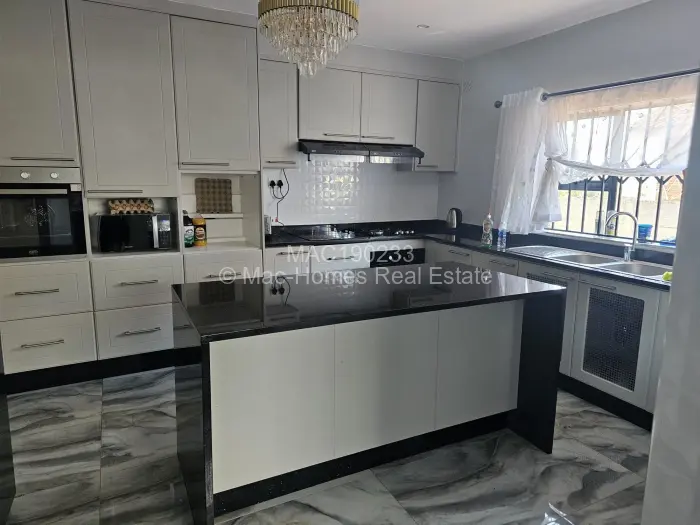
Inside, the tiled floors run through the photographed rooms. The fitted kitchen has built-in cabinets, a central island, and a built-in oven and hob, with a gas stove as part of the setup. There is a dining room, a fireplace, built-in cupboards, and a walk-in closet, with MES included in the bedroom wing.
Security features include CCTV, barred windows, an electric gate, and a boundary wall topped with security wire. Outside, the house opens onto a tiled front veranda, and a cottage sits within the paved yard beside a narrow strip of lawn.
Main Features
- 5 Bedrooms
- 2 Bathrooms
- 2 Lounges
- 2 Garages
- 1 Borehole
- 800Sqm