Townhouse/Cluster For Sale in Arlington, Harare
Arlington, Harare South, Harare
USD 210,000
MAC190259
Description
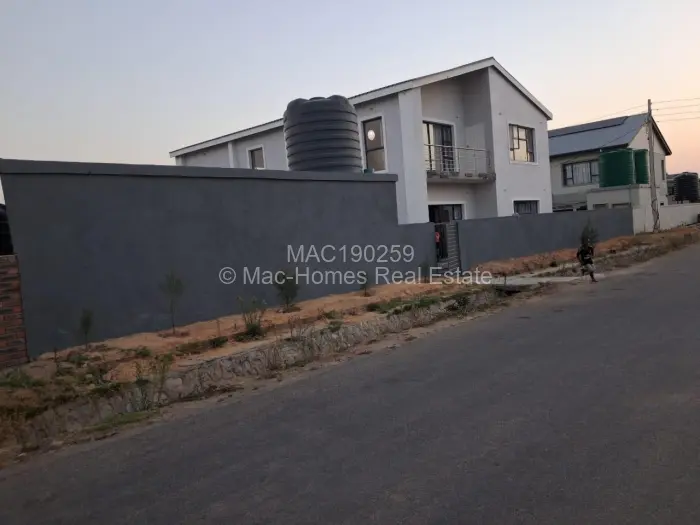
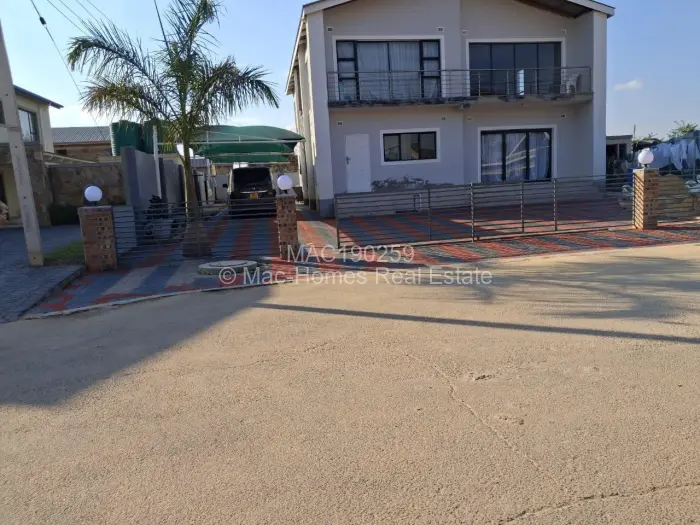
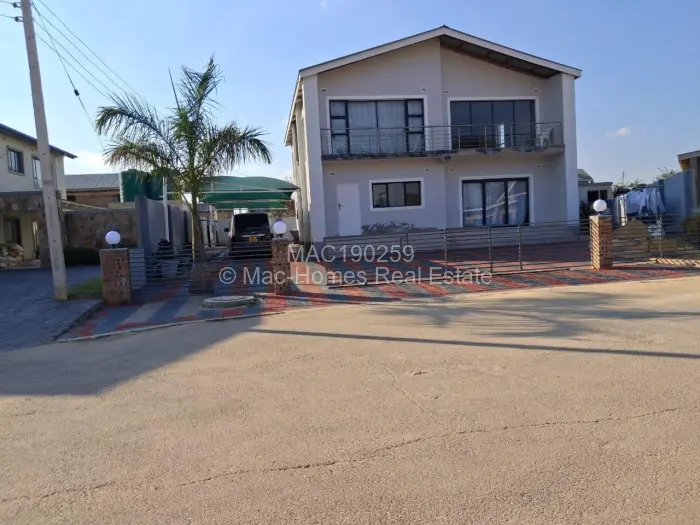
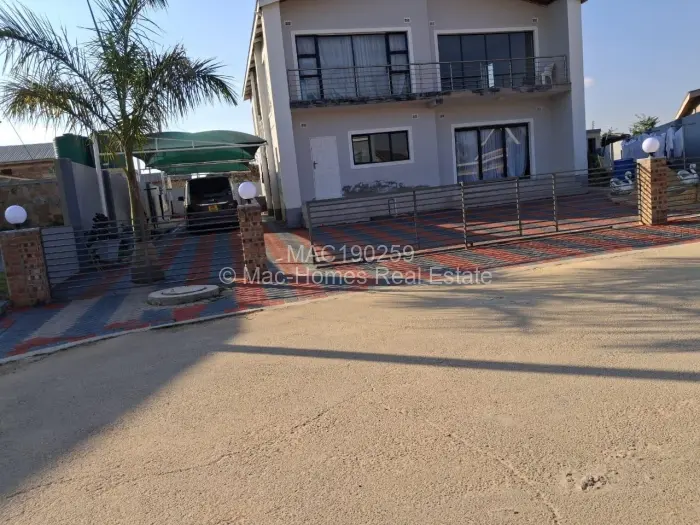
Set behind a walled boundary in Arlington, Harare, this property opens with a paved front yard and a gated entrance. Inside are four bedrooms, three bathrooms, two lounges and a dining room, with tiled floors running through the main living spaces.
The kitchen is fitted and includes a gas stove, while built-in cupboards and a main en suite are already in place. Water comes from one borehole, with municipal water and water tanks also on site. At the side of the house, a covered carport sits under roof.
Out front, the paving keeps the approach neat, and there is a small palm tree with landscaped planting along the boundary wall. A water tank stands within the yard.
Main Features
- 4 Bedrooms
- 3 Bathrooms
- 2 Lounges
- 1 Borehole
- 740Sqm